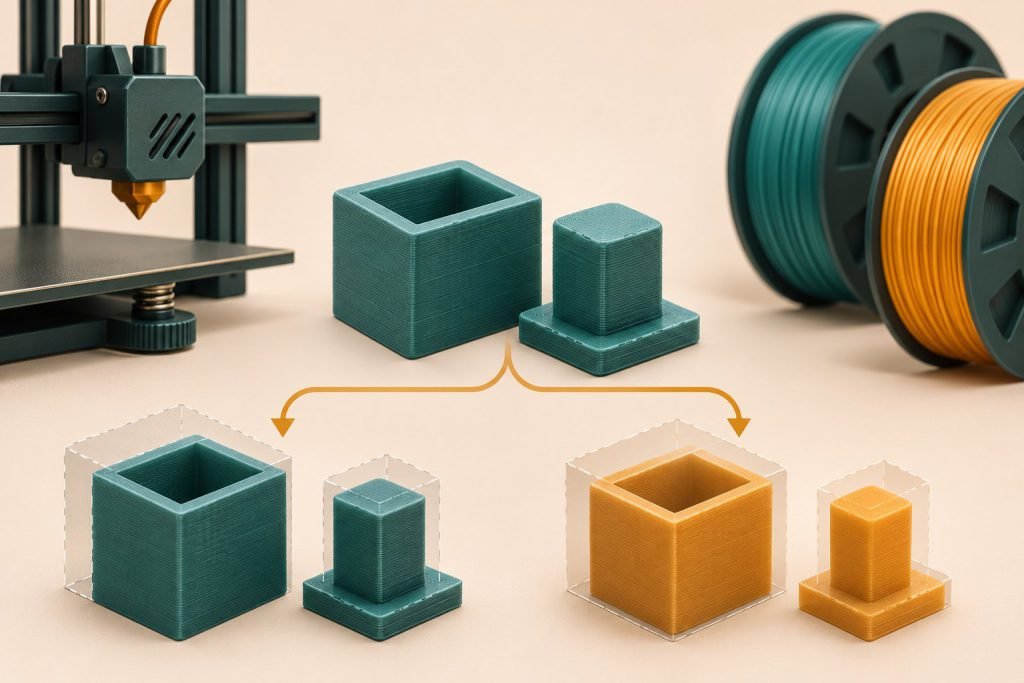
One undersized print is not enough evidence to recalibrate a machine. First find out whether the error repeats, affects multiple dimensions and changes with material or post-processing.
| Pattern | Next investigation |
|---|---|
| Only one hole or thin feature is wrong | Local geometry, orientation and slicing |
| Nominally identical prints vary | Process consistency and measurement method |
| Dimensions change after treatment or storage | Material condition and post-processing |
| Repeatable error across several features | Printer manufacturer’s calibration checks |
Prusa’s design guidance includes material shrinkage and warping among the factors affecting fit. Do not assume every dimensional discrepancy comes from axis motion.
Build a measurement record
- Mark the dimensions and measurement positions before printing.
- Let samples reach the same condition before comparing them.
- Repeat the measurement to check your technique.
- Keep the model, orientation and profile unchanged for a repeat print.
- Change one suspected cause and retain both records.
Nylon case: separate a machine error from a changing part
For a nylon joint, mark the same measurement locations and compare it in known conditions. Polymaker’s conditioning guidance explains why geometry and infill affect the change. Follow the exact blend’s prescribed process rather than using this table as a soaking recipe.
| Checkpoint | Dimension | Fit with mating part | Record |
|---|---|---|---|
| Cooled print | ___ mm | ___ | Time, temperature, profile |
| Required post-processing complete | ___ mm | ___ | Procedure and completion time |
| Intended moisture condition | ___ mm | ___ | Supplier method or service environment |
| Repeat check | ___ mm | ___ | Elapsed time and changed conditions |
Illustrative arithmetic: 10.00 mm becomes 10.06 mm
The observed change is +0.06 mm, or +0.6% relative to the initial measurement. These numbers are not expected nylon behavior or our test results. They do not justify scaling every feature by 0.6%; another orientation or wall thickness can respond differently.
Use the same instrument, marked location and measurement method, compare at like temperatures and test the real mating part. Keep post-processing separate from later moisture exposure in the log. The PA6/PA12 guide covers the material-choice background.
Should I change steps per millimeter?
Use the machine maker’s calibration procedure and its intended measurements. Do not use a material-specific shrinkage correction as a reason to alter motion settings that affect every future job.
Can I store a scale factor in the material profile?
Only after establishing what it corrects and where it applies. A correction derived from one small shape may not transfer to a large warped part. Save the evidence and scope with the setting.
For a problem confined to a bore, start with the hole-fit workflow. For nylon that changes after printing, use the conditioning log above before changing machine calibration.